If you’ve ever walked into an office building, retail store, or even a school classroom, chances are you’ve looked up at a dropped ceiling made of T grids. It’s that invisible framework holding up those acoustic panels, right? But if you’re a contractor, building manager, or someone planning a renovation, one question always comes up: how long does it actually take to install a ceiling T grid? Ceiling T Grid
As a supplier who’s been in this game for years, I get it—no one wants vague answers. “It depends” is the most annoying phrase in construction, especially when you’re trying to schedule trades, order materials, or stick to a budget. So let’s break this down, real talk, no fluff, and from the side of someone who actually knows what goes into getting that T grid up right.
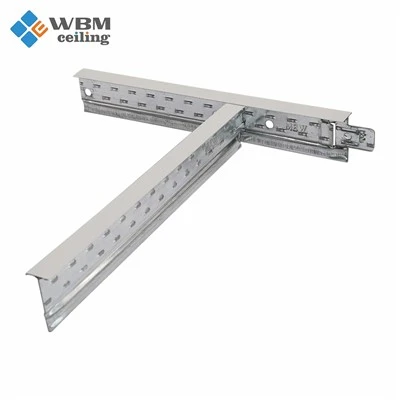
First, let’s start with the basics: what a standard ceiling T grid install even entails. It’s not just slapping some metal bars up. You’ve got to layout the space, run perimeter moldings, cut main tees, hang cross tees, fit them all together, and make sure it’s level enough to hold those panels without sagging. The install time isn’t just about the T grid itself—it’s tied to way more factors, and that’s where most people miss the mark.
Let’s talk about the variables that move the needle. Let’s start with the size of the space. A small, 10×12 bathroom? That’s a quick job. Even if it’s your first time, a single person could knock that out in a couple hours, maybe half a day if you include prep. But a 10,000 square foot open office floor? That’s a whole different story. That’s not just doubling the time—it’s quadrupling it, because you’re dealing with more lines, more corners, more checks for level across a huge area. Most jobs I see land somewhere in between: a 1,000 square foot retail store might take a crew of 2 people 1 to 2 days, not counting any prep work like removing an old ceiling.
Then there’s the type of space. Is it a straight, rectangular office? Super straightforward, no obstacles. But what if there are ducts, light fixtures, sprinkler heads, or HVAC units right in the ceiling? That adds so much time. You can’t just cut a T grid bar and drop it in—you have to measure, cut notches, adjust around every obstacle. A project with a bunch of mechanical runs or irregular layouts (like a curved wall or a space with dropped sections) can add 30 to 50% more time than a standard flat ceiling. I’ve seen a 1,200 square foot space with a bunch of sprinkler lines take 3 full days, when a similar plain space would’ve been done in a day and a half.
Another big one is experience. Let’s be honest—someone who does T grid installs every single week is way faster than a contractor who only does it once a year. Our regular install customers, the crews that order T grids from us on a monthly basis, can knock out 150 to 200 square feet of finished ceiling per hour, per crew. That’s main tees, cross tees, all of it. A new crew might only do 50 to 75 square feet in the same hour, because they’re messing up measurements, cutting mistakes, and double-checking every line. So experience cuts install time a ton, no question.
What about prep work? This is the part that a lot of people forget, and it’s a huge time drain. Before you even touch a T grid, you might have to remove the old ceiling (if there is one), patch up walls, run any necessary wiring for new lights, or make sure the joists are solid enough to hang the T grid from. If that prep is done ahead of time, the T grid install goes smooth. If it’s not? We’ve had customers tell us they spent 2 days just fixing bad joists before they even got to the T grids. That’s time that doesn’t count directly to the T grid, but it’s part of the overall timeline.
Wait, let’s also talk about different T grid types. Not all T grids are the same. Standard 15/16” T grids for commercial spaces are the most common, and those go up fast. But if you’re doing a low-profile ceiling, like a 9/16” T grid, that’s a bit trickier because the bars are thinner, easier to bend, and harder to align. Then there are specialty T grids for things like seismic requirements (super important in earthquake zones), or heavy-duty ones for areas with extra weight, like a room with a lot of speakers or large HVAC vents. Those might take a little extra time to install because you have to follow specific code guidelines, not just the standard layout.
Let’s get into some real examples from our customers, because numbers are better than guesses. Last month, we supplied T grids for a 2,500 square foot dental office in the suburbs. The crew was 2 experienced guys, the space was pretty open except for a few light fixtures and a dental machine line. They finished the T grid install (not including removing the old ceiling) in 2 full work days. Another job: a 5,000 square foot grocery store expansion, with curved walls, multiple refrigeration units, and new LED lights. That took a crew of 3 experienced installers 4 days to get the T grids up. Compare that to a small 500 square foot classroom in a school, which a single installer did in a half day—no obstacles, standard layout.
Now, what are the mistakes that make install time longer? We see these all the time, and they’re avoidable. First, bad measurements. If you don’t lay out the T grid lines correctly, you end up cutting bars wrong, wasting material, and having to redo parts of the grid. That adds hours, even days. Second, not leveling the main tees right. If the main bars are off even a little, the cross tees won’t fit, and the panels will sag. A lot of new installers rush the leveling, and end up having to go back and adjust everything. Third, ordering the wrong T grid components. Like, ordering too many main tees when you need more cross tees, or the wrong perimeter molding. That means waiting for a delivery, which stops the job cold and adds time.
As a supplier, we do our part to make sure that our T grids are easy to cut, align, and install. We pre-punch holes where needed, the bars are consistent so they fit together without forcing, and we have all the accessories (molding, hangers, connectors) so you don’t have to run around looking for parts mid-job. That saves installers time, which is why a lot of our regular customers stick with us—we get that faster installs mean less downtime for their projects.
Wait, let’s also address a common question: is there a way to estimate this for your specific job? Let’s do a quick rough formula, but remember it’s not exact. For a standard, flat, obstacle-free space: if you’re working with a crew of 2 experienced installers, you can plan on about 1 to 2 hours per 100 square feet. So a 1,000 square foot space would be 10 to 20 hours, which is roughly 2 to 3 work days (assuming 8 hour days). Add 20% to that time if there are a few small obstacles, 40% if there are multiple obstacles or irregular layouts, and 60% or more if it’s a big, complex space or the crew is less experienced.
Also, don’t forget about cleanup and final checks. Once the T grid is up, you have to make sure all panels fit right, no gaps, no sagging, and that everything is secure. That’s not part of the hard install time, but it’s a quick step that takes an hour or two for a small space, a few more for a big one.
I’ve talked to contractors who say that 9 times out of 10, the install time for T grids is about 1.5 times what they estimate, because they forget about obstacles or prep. That’s why it’s always better to build a little buffer into your schedule, instead of getting stuck waiting for extra time or materials.
Let’s wrap this up. The “installation time for a ceiling T grid” isn’t a one-size-fits-all number. It depends on space size, layout complexity, installer experience, prep work, and the type of T grid you’re using. For most standard commercial spaces, you’re looking at a few days for a small room, a week or less for a large open area, if you have an experienced crew and prep done right.
If you’re planning a project and need to get accurate numbers for your specific job, or you’re ready to order high-quality T grids that will make your install go smoother, reach out to our team. We can help you figure out exactly what you need, answer any questions you have, and get your materials to you on time so you don’t waste a single minute. Don’t guess on your T grid needs—let’s make this straightforward for you.
Angle Corner Profile References
- Ceilings & Interior Systems Construction Association. (2022). “Recommended Installation Practices for Metal Ceiling Grids.”
- Occupational Safety and Health Administration. (2021). “Construction Guide: Suspended Ceiling Installation Safety.”
- National Building Code of Canada. (2020). “Suspended Ceiling Requirements for Commercial Buildings.”
- Gypsum Association. (2019). “Acoustical Ceiling Panel and Grid System Installation Guidelines.”
Langfang Weikaihua Building Material Co., Ltd.
Langfang Weikaihua Building Material Co., Ltd. is one of the most professional ceiling t grid manufacturers and suppliers in China, featured by quality products and low price. Please rest assured to buy discount ceiling t grid from our factory. Contact us for customized service and free sample.
Address: Peng Er Wan Villiage, Zhao Ge Zhuang Town, Wen’an County, Langfang City, Hebei Province, China
E-mail: joyce@wbm.cc
WebSite: https://www.wbmceiling.com/
